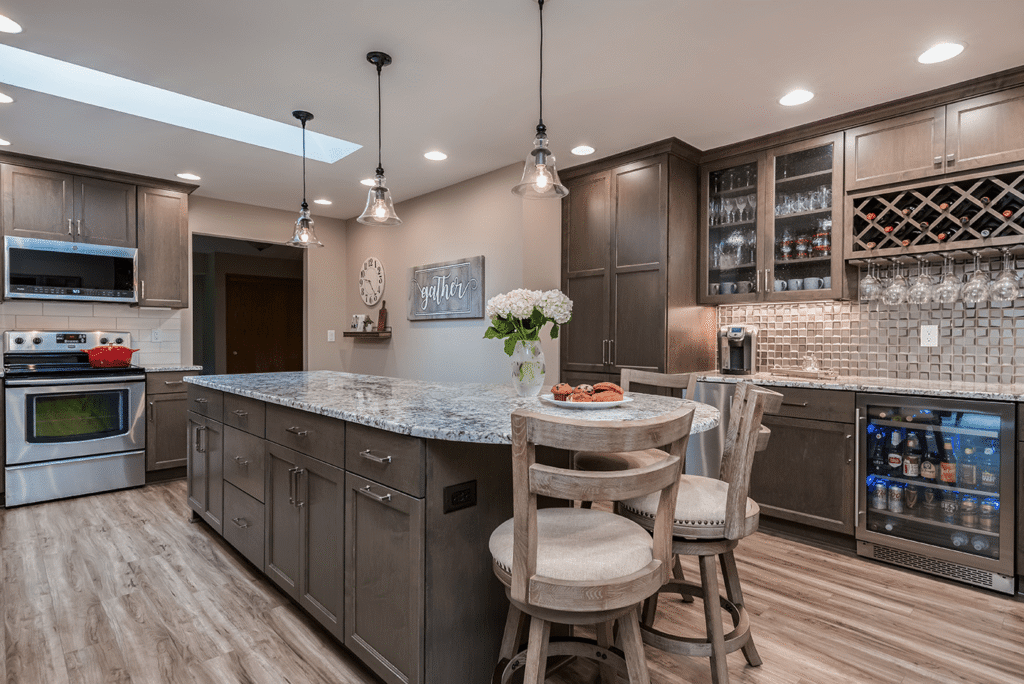

Walking into a house after a long week often brings attention to cramped rooms and old materials. Planning the next move requires looking past surface wear. Owners must inspect the deeper systems that keep the building running. The early stage involves checking building strength and reading city rules. Owners must also set clear budget limits before tearing into drywall. Knowing the clear difference between home remodeling vs renovation keeps construction spending on track. The right plan keeps the project on schedule from day one. Crews at Black Wall Builders see the details firsthand on local job sites. They help property owners review physical building needs without any added pressure.
What Defines the Core Differences Between the Two Processes?
Homeowners often mix up the two words when talking about home projects. On a real job site, the words represent very different labor needs and permit rules. They also carry different material costs. The split comes down to changing the actual floor plan versus refreshing the surfaces already in place. Looking at home remodeling vs. renovation makes the chosen path clear. The choice tells an owner to hire an architect to draw blueprints. Otherwise, they can just bring in a crew to roll paint and lay new flooring.
Restoring Existing Surfaces
-
Keeping the Walls in Place
Paint and new floors go in fast without moving the wood frame or asking for city permits.
-
Updating the Hardware
Changing out old sink handles and lights updates the room without breaking open the walls.
-
Taking Down Walls
Professionals knock down room dividers to open up the house and add thick beams to keep the roof safe.
-
Moving Pipes and Wires
Moving a sink or stove means workers have to drill through wood to run new water lines for city checks.
How Can Property Condition Dictate the Right Approach?
Hidden damage behind old baseboards matters more than personal design taste. Checking the physical bones of the house sets the real project scale.
-
Spotting Frame Flaws: Sloping floors and cracked basement bricks point to foundation movement. Owners must repair the wood frame before wasting cash on expensive floor tiles.
-
Checking Wires and Pipes: Cloth wires and clogged iron pipes bring real fire and water risks. Tearing open the drywall to bring these lines up to city code is a must.
-
Testing Windows and Wall Drafts: Rattling frames and single-pane glass let cold winter air bleed right into the house. Dropping tight double-hung windows into the rough openings keeps the heat inside without wrecking the walls around them.
-
Refreshing Safe Surfaces: If the wall studs are plumb and the sink lines hold pressure, swinging a sledgehammer is a waste. Rolling paint over oak cabinet doors wakes up a dark kitchen without wiping out checking accounts.
How Do Functional Needs Determine the Scope of Work?
Daily annoyances often dictate how far a building project must go. Fixing a frustrating layout takes a lot more than a fresh coat of paint.
-
Solving Tight Spaces
If a front door bangs into the living room sofa, new colors will not help. Crews must knock down actual walls to give people room to walk.
-
Rethinking the Center Room
Planning a complete kitchen remodeling often pushes the sink across the floor to fit a prep island. Carpenters might also open an outside wall to let morning sunlight inside.
-
Running New Utilities
Shifting layouts means stripping the room down to bare wood studs. Electricians pull heavy wires while plumbers run copper pipes to brand new spots.
-
Updating Usable Layouts
Sometimes a room already flows perfectly for the family. If the biggest issue is scratched granite, swapping the stone updates the space without tearing open the floor plan.
Which Factors Influence the Financial and Timeline Aspects?
Cash and calendar limits decide the final build. Heavy structural work burns through budgets fast. Engineers and permit offices want their money upfront. Trade crews must show up in a strict line so the job keeps moving forward. Figuring out home remodeling vs renovation keeps owners from running out of cash before the framers even leave.
Smashing into walls always brings surprise bills. Pulling down old plaster might uncover bare wires from thirty years ago. Tearing up floors often shows rotted wood from a slow pipe leak. Surprises like that pause the job completely. They drain backup funds fast. Surface updates hide way fewer traps. If the drywall stays shut, pipe joints sit exactly where the last plumber left them. Labor costs hold steady. Easy material drops keep crews working on time.
How Does the Correct Construction Choice Enhance Property Value?
Picking the right path protects daily sanity and property equity. Rushing a massive gut job without checking the actual structure leads to overspending for the neighborhood block. Tossing cheap paint over a broken floor plan just leaves people annoyed a few months later.
When the team at Black Wall Builders walks a property, they look straight at the wooden frame. They never push fast cosmetic cover-ups. Booking their full home remodeling services makes sure every moved wall and steel beam passes strict safety rules. Every single finish matches current city codes. Smart planning simply turns an aging house into a comfortable place to live.
Frequently Asked Questions
-
What primary factor determines the correct property update?
The total project size drives the choice between building changes and surface updates. Checking home remodeling vs renovation shows the difference between drawn plans and visual changes. Tearing out support walls requires safety reviews along with formal city permits. Simple surface updates move quickly and keep costs low without changing daily household routines. Crews paint drywall, sand wood floors, and replace old trim.
-
How does expanding the floor plan impact property infrastructure?
Shifting interior walls pushes older wiring and roof framing across the house. Hiring full home remodeling services balances roof weights and meets local building rules. Independent engineers check the floors and measure weight paths before adding steel beams. They route plumbing vents through the roof to keep local inspectors happy. Organized plans maintain basic household safety and protect property value over many decades.
-
What specific changes occur during culinary space upgrades?
Changing the cooking layout resets daily meal prep habits throughout the whole house. Planning a complete kitchen remodeling moves heavy iron gas lines to new spots. Electricians wire dedicated panels and put in island sink water lines. Licensed trade crews pull wall wires before carpenters hang the new drywall. Afterward, they set wood base cabinets and level heavy stone counters.
-
Which permits govern large architectural changes?
City building departments hand out plumbing and mechanical permits before workers swing hammers. Securing full home remodeling services means turning in drawn blueprints for city review. Field inspectors check bare wood studs and vent pipes during the building phase. They also examine open wire boxes before drywall covers the new work. This careful review protects homeowners from legal trouble and heavy local fines.