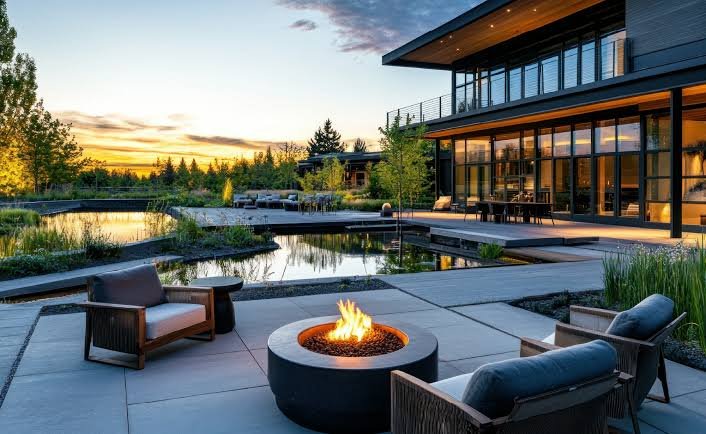

One frequent backyard remodel mistake is treating it as a sequence of separate jobs. It is not about buying a patio this year, and a water feature next. When the irrigation contractor digs trenches beside pavers a contractor laid last year, the earlier work may need to be disturbed. Thinking of the yard as a system that requires designing the drainage, hardscape, planting, lighting, and furniture before any of it is installed helps to avoid the most common pitfall.
Create a wish list and split it into priorities
Before you start, describe exactly what you need the space to do. Focus on the space’s uses and what you need it to accommodate instead of describing what is not there. Create a wish list, split it into priority and optional needs. The former refers to the hard needs, without which the space will not be suitable for your intended use, whereas the latter are the nice-to-have features you will think about for the next renovation round if something goes over budget. It is essential to distinguish the two, as the renovation cost is highly likely to increase exponentially once the earth starts moving. Having clearly defined priorities will help you avoid the temptation to cram everything in at once if the pizza oven, for example, becomes too expensive for your budget and has to go instead of the retaining wall. Write the list and the order in which you will tackle the tasks based on it, and revisit the list once you receive quotes.
Do a site survey before finalizing the design
Many renovation attempts are pre-planned around the existing structures but lack a proper survey of the site to understand the peculiarities of the land you are building on. It is essential to conduct a survey and take soil composition, sun and wind patterns, slopes, existing trees, and the location of utilities and easements into consideration.
For example, soil composition influences the choice of drainage, and the choice of the drainage influences the hardscape materials, suitable for the area. The same activity may have different implications depending on the slope of the land. Another example is trees: few elements are as incompatible with construction as tree roots and pools. This is real information, and it will shape the design. This step is paramount, and skipping it will most likely require you to redesign the yard more than once during the process.
Designate the drainage as the backbone of your design
The drainage and the land’s slope will influence everything else, so it is essential to address them first. Remember that grading, drainage, and French drains must be installed before any hardscape is laid to ensure positive water flow.
Use the same logic for wiring and lighting: if you install the outdoor lighting in your desired location, this placement will be compromised if, for example, the hardscape has to be reworked because the drainage did not handle the slope correctly. Similarly, the irrigation must be placed in accordance with the drainage and hardscape. In most cases, the irrigation and drainage are installed at the same time and level as concrete and paving stones, meaning that they can be placed within their mortar.
Build one plan and execute it in stages if necessary
The full-scale renovation may be too expensive for some, and it is entirely normal to renovate in stages. However, it is essential to have one comprehensive plan and execute it in the order that allows subsequent stages to complement the existing structures rather than conflicting with them.
This is why it is essential to lay out conduit for garden outlets and wiring for lights even if you do not have an outdoor kitchen to plug in or a tree to prune yet: these details will be placed according to the hardscape, and it will be much more challenging to adjust the hardscape to a new location in a year. The same goes for irrigation and drainage: their location will define the hardscape, and the hardscape will define the location of the trees and plants. Grading is the bottom line of almost any yard construction, and it determines the layout and approximate location of the hardscape. Nothing should be built on top of it, and absolutely nothing should be built before it. The same considerations apply to the next stages if you plan on renovating in installments over several years: understand the sequence and plan accordingly.
Sequence the jobs correctly, and you will not incur additional costs
Here is the correct order: excavation and grading, structural hardscape and concrete, irrigation, rough-in hardscape, wiring for lights, and finally softscape. Irrigation is rarely placed before rough-in hardscape and concrete, and it is strictly never placed before excavation and grading. Irrigation always comes right after concrete and is often placed within its mortar. Outdoor lighting is wired during rough-in hardscape and concrete. Softscape comes last: preparing the soil, placing trees, and planting flowers should only happen after all the hard elements are in place. Furniture is placed last of all and may only be installed in accordance with the recommendations of the deck builder. Everything that can be planned in advance should be planned to avoid delays and additional costs.
Review the necessary permits and setbacks before any contracts are signed
Decks, pergolas, retaining walls of a certain size, fences, and pool safety fences often require permits. Additionally, even if the permits are not required, many subdivisions will still have setback requirements or restrictions regarding the height of the fencing or easement rules.
This information is often not discovered until the excavator arrives to dig out the slab, and the owner finds out that the retaining wall cannot be placed where they wanted because of the height restrictions. Stop-work orders are costly: if a permit is applied for but denied due to zoning violations, it will cost a small fortune to rescind it when the excavator and others are already on site, and all the subsequent permits will also be delayed because of it.
Hire someone who can deliver the whole project rather than its elements
A backyard renovation is a multi-faceted project that requires several different types of expertise in a specified order. This is why some homeowners comparing Sydney landscapers look for a turnkey renovation: the specified job sequence is part of the expertise they are paying for. This is the main reason why gardeners who can plant trees or carpenters who can build decks are not always the best people to renovate your entire backyard. Ask them about the complete project when you visit their sample renovation and inquire about the experience of the actual workers. A full-scale renovation calls for one company that can provide all the required expertise and manage the project in-house rather than the gardener coordinating a team of sub-contractors. A single point of contact who coordinates all the aspects of the build is also better at managing the project because most backyard renovators fall into this common pitfall.
Select materials and plants for the whole project, not individual elements
It is essential to develop the look you want the yard to have so that the materials fit this vision. Try to pick a single material that can be used creatively across multiple elements, such as the patio, pathways, or the cap of the retaining walls. Do what many renovators fail to do and try to select materials that perform well under the conditions in your area. A lovely stone material that is inappropriate for the traffic in your area will be a disappointment because it will have to be replaced after a short while.
The same considerations apply to planting: the plants must be carefully selected for the area and its sun/shade patterns, as identified in the survey. Native plants and plants that prefer similar conditions tend to thrive more after the construction is complete, and they will require significantly less maintenance than those that require additional care to flourish.
Design the yard around zones rather than individual elements
The function of the yard must be prioritized just as much as its aesthetics. If you want your space to resemble a room outdoors rather than a collection of random elements, create zones of interest for different activities. The actual furniture will define these activities, but the firepit placement, table sizes, and shade placement must all be considered. All these elements are not placed on the site plan at random: they are thought through and indicated on the plan at the same time as the hardscape is placed in accordance with the slope and drainage. Shade structures and seating arrangements are much harder to incorporate into an existing project than build in from the start.
Plan the maintenance and seasonal chores as part of the project
The maintenance is the biggest pitfall for many renovators. Many people invest a lot of time and money into the renovation only to neglect it for a year and realize that all their effort went to waste. Decide beforehand whether you and your family will be able to care for the yard by yourself or arrange for regular maintenance services to do it for you. Either way, schedule the seasonal maintenance and inspections, as well as the year-round chores, in accordance with the project. For example, there is no point in planting annuals if the maintenance service does not provide winterization ahead of the first frost. Similarly, the irrigation must be checked for blockage before the dry season, and the tree pruning and turf maintenance must be scheduled in accordance with the local climate. Annual plants require frequent watering, which should be incorporated into the maintenance schedule as an additional expense if you are not planning on doing it yourself.
The biggest benefit of this approach is that it is much more cost-effective than any of the alternatives. According to the Realtors’ National Association’s remodeling impact report, landscaping improvements typically reimburse 100% of the invested money upon resale, greatly outperforming most internal renovations. By focusing on neutral, durable finishes and an appropriate zone-based layout, you maximize the appeal to potential buyers without sacrificing any of the space’s current usability. This principle, among others, is best implemented in a single-phase renovation that tackles the whole yard as a system. From this perspective, the benefits of backyard renovation as a systemic project outweigh its costs and time investment.